

How 3D Landscape Modeling Helps You Visualize Your Dream Backyard Before Breaking Ground
Designing a new backyard is exciting, but it can also feel overwhelming. While sketches and floor plans provide a starting point, they often leave homeowners wondering how everything will actually look once construction is complete.
Will the patio feel too small? Will the retaining wall complement your home's architecture? Will the planting beds look balanced in every season?
These are important questions because landscaping is a long-term investment. That's why professional 3D landscape modeling has become an essential part of modern landscape design. Instead of relying on imagination, homeowners can explore a realistic preview of their outdoor space before construction even begins.
At Bret-Mar Landscape, we've spent more than 40 years helping homeowners throughout Naperville and the surrounding communities design outdoor spaces with confidence. Our 3D design process allows you to see your future landscape, make informed decisions, and avoid costly changes during construction.
Why Visualization Matters Before Construction
A professionally designed landscape should enhance your lifestyle for years to come. However, making major design decisions from traditional drawings alone can be difficult.
Questions homeowners commonly ask include:
Will the patio be large enough for entertaining?
Will mature trees block important views?
Does the walkway naturally connect different outdoor spaces?
Will the lighting create the atmosphere we're looking for?
A realistic 3D model answers these questions before construction begins, giving you confidence in every design decision.
Related: The Most Popular Features in Modern Luxury Landscapes

See Your Landscape Before It's Built
Our 3D landscape design process creates a detailed visualization of your future outdoor living space, including:
Rather than interpreting lines on paper, you'll experience a realistic representation of how these elements work together within your property.
This transforms the design process from uncertainty into informed decision-making. Explore our Landscape Design Services.
Our 3-Step 3D Design Process
Step 1: Consultation & Vision Planning
Every project begins with understanding how you want to use your outdoor space.
Whether you're creating:
a private backyard retreat,
an entertainment space for family gatherings,
or a complete luxury outdoor living environment,
our designers learn about your goals, your home's architecture, your lifestyle, and your property's unique characteristics.
Step 2: Professional 3D Landscape Modeling
Using advanced design software, our team develops a realistic model of your future landscape.
Every detail is carefully considered, including:
grading
patios
retaining walls
planting layouts
lighting
outdoor structures
material selections
Instead of imagining the final result, you'll be able to visualize it from multiple perspectives.
Step 3: Review & Refine
One of the biggest advantages of 3D modeling is flexibility.
You'll review the design with our team and can make adjustments before construction starts.
Changing materials, expanding a patio, repositioning plant beds, or modifying outdoor living areas during the design phase is far easier, and far less expensive, than making changes once construction is underway.

The Value of Working with Licensed Landscape Architects
Professional landscape architecture combines design, engineering, environmental planning, and long-term sustainability. Organizations such as the American Society of Landscape Architects (ASLA) provide educational resources and promote best practices that help homeowners understand the value of thoughtful, well-planned outdoor spaces. Choosing a design team with formal landscape architecture training helps ensure your project is both visually appealing and built to perform for years to come.
Landscape design involves much more than choosing attractive plants.
At Bret-Mar Landscape, Inc., our team includes professionally educated landscape architects whose experience helps ensure every project considers:
grading and drainage
long-term plant performance
seasonal interest
hardscape engineering
outdoor functionality
visual balance
This comprehensive approach creates outdoor spaces that not only look beautiful on installation day but continue to perform for years.
Planting Design for Naperville's Climate
Every landscape should be designed for its environment.
Our planting plans consider:
local soil conditions
sun exposure
drainage
maintenance expectations
Midwest weather patterns
Selecting the right plants from the beginning creates healthier landscapes that mature beautifully instead of requiring constant replacement.
A Real Example of Why 3D Design Matters
During one backyard design consultation, homeowners initially envisioned placing their patio directly behind the house.
Once they viewed the 3D rendering, they realized shifting the patio several feet created better traffic flow, improved views from the kitchen, and allowed additional room for planting beds.
Making that adjustment during the design phase saved time, reduced potential construction changes, and resulted in a layout that better fit the family's lifestyle.
Beyond Landscaping: Complete Outdoor Living Design
Our 3D modeling process extends beyond planting design.
Hardscaping
Visualize:
stone accents
before installation begins.
Seeing materials within the context of your own home helps ensure every selection complements your property's architecture. Learn more about our hardscaping services.
Related: The Role of Landscape Architecture in High-End Outdoor Design
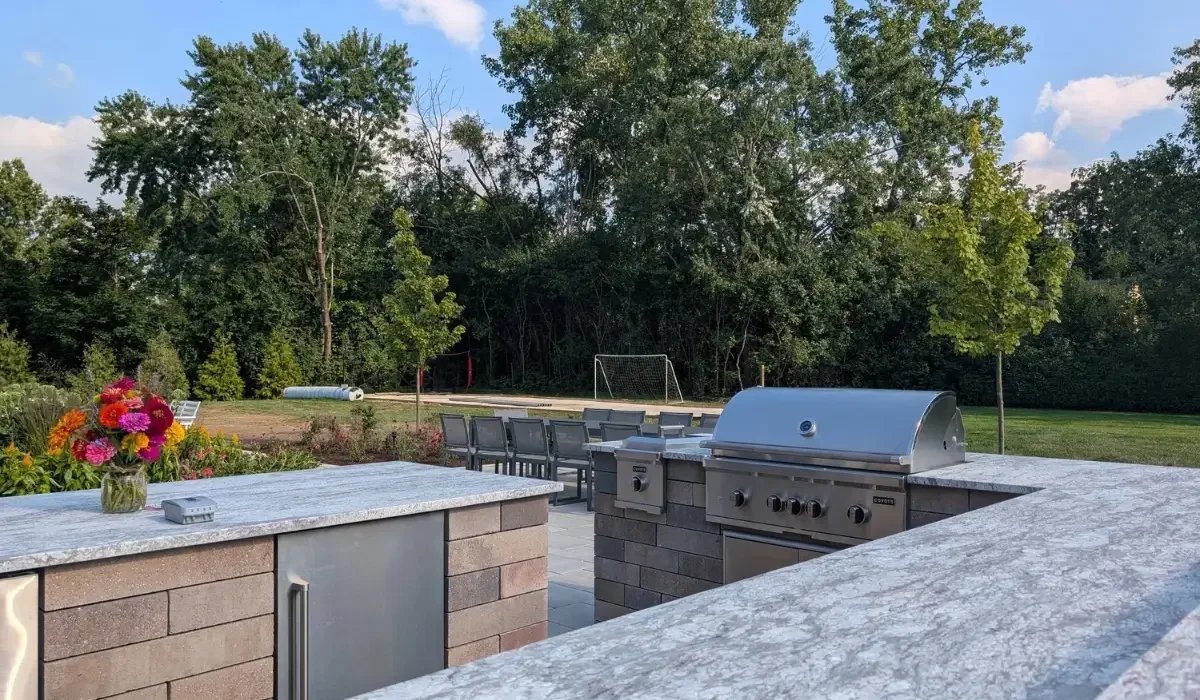
Outdoor Living Spaces
A realistic rendering allows you to evaluate:
seating areas
before making your investment.
You'll know how each feature fits into your daily lifestyle rather than relying on imagination. Explore Outdoor Living Spaces.
Why 3D Landscape Modeling Is Worth the Investment
Investing in professional landscape design offers benefits that extend well beyond aesthetics.
A thoughtfully planned outdoor environment can:
improve curb appeal
increase everyday enjoyment of your property
reduce costly construction changes
create more functional outdoor living spaces
support long-term property value
More importantly, you'll move into construction knowing exactly what you're building.
Why Homeowners Choose Bret-Mar Landscape
For more than four decades, Bret-Mar Landscape, Inc. has combined family values with professional landscape architecture expertise.
Homeowners throughout Naperville and nearby communities trust us because we focus on:
personalized design
clear communication
quality craftsmanship
thoughtful planning
long-term landscape performance
Every project is designed with the goal of creating an outdoor space you'll enjoy for many years.
Frequently Asked Questions
Is 3D landscape modeling worth it?
Yes. It helps homeowners visualize the finished project, make informed decisions, and reduce the likelihood of expensive design changes during construction.
Can I request design changes after seeing the 3D model?
Absolutely. One of the biggest benefits of 3D visualization is the ability to adjust layouts, materials, and features before construction begins.
How long does the landscape design process take?
Project timelines vary depending on scope, but our team works closely with each homeowner to develop a design that balances creativity, functionality, and construction readiness.
Does 3D modeling include outdoor kitchens and fire features?
Yes. Our models can incorporate patios, outdoor kitchens, fireplaces, lighting, water features, pergolas, and many other outdoor living elements.
Start Planning Your Dream Backyard
If you're ready to move beyond sketches and truly experience your future landscape before construction begins, Bret-Mar Landscape, Inc. is here to help.
Our collaborative design process gives you the confidence to make informed decisions while creating an outdoor space that complements your home and your lifestyle.
Schedule your consultation today to begin designing an outdoor environment you'll enjoy for years to come.
